Steel Stair Tread Plate For Fire Escape Stairs
As a qualified China steel processor, Sanhe Steel supplies specification‑compliant Steel Stair Tread Plate For Fire Escape Stairs for building emergency evacuation systems. Optimised for long‑term outdoor exposure and sudden pedestrian flow, this checkered steel tread delivers minimum 0.6 anti‑slip coefficient and solid structural rigidity. Factory inspection and full compliance documentation are available, supporting new build and retrofit work for industrial and commercial exterior fire escape stairs across global markets.
Working‑condition differences for fire escape applications
Most procurement errors on emergency stair projects stem from selecting generic indoor tread parts for outdoor fire escape duty. General‑purpose stair treads are not engineered for the specific real‑world conditions that fire escape stairs routinely encounter.
Key field conditions for exterior fire escape stairs:
Weather exposure:
1. Unprotected exposure to rain, dew, snow and UV radiation; surfaces frequently stay wet for extended periods.
2. Temperature cycling causes contraction and expansion, which accelerates failure of bonded anti‑slip layers.
Usage pattern:
1. Light foot traffic during daily operation, yet must handle sudden high‑volume pedestrian flow during evacuation events.
2. Dust, leaves and grime accumulate over months with little regular cleaning access.
Compliance pressure:
1. Local building safety audits will check both structural integrity and surface friction performance of escape routes.
2. Replacement or retrofitting of in‑service fire escape components brings extra site access and shutdown costs.
These practical constraints set clear selection boundaries when specifying Steel Stair Tread Plate For Fire Escape Stairs for your project.
Technical parameters & fire‑escape oriented comparison
The table below lists baseline specifications and contrasts performance points between fire‑escape‑optimised tread and standard indoor steel stair tread. All figures are based on our actual processed material, custom dimensions are acceptable against customer drawings.
|
Parameter item |
Steel Stair Tread Plate For Fire Escape Stairs |
Standard indoor steel stair tread |
|
Steel grade options |
Q235B, Q355B, SS400; Q355B preferred for high‑rise exterior escape |
Q235B, SS400 for normal indoor load |
|
Common thickness |
6‑8 mm recommended for outdoor permanent fire escape; 4‑5 mm for light‑duty auxiliary escape |
4‑5 mm for most indoor pedestrian stairs |
|
Tread dimension range |
Width 200‑1200 mm, Depth 150‑500 mm; custom cut‑out to match fire escape stringer profile |
Width 200‑1200 mm, Depth 150‑500 mm, few special cut‑outs |
|
Pattern specification |
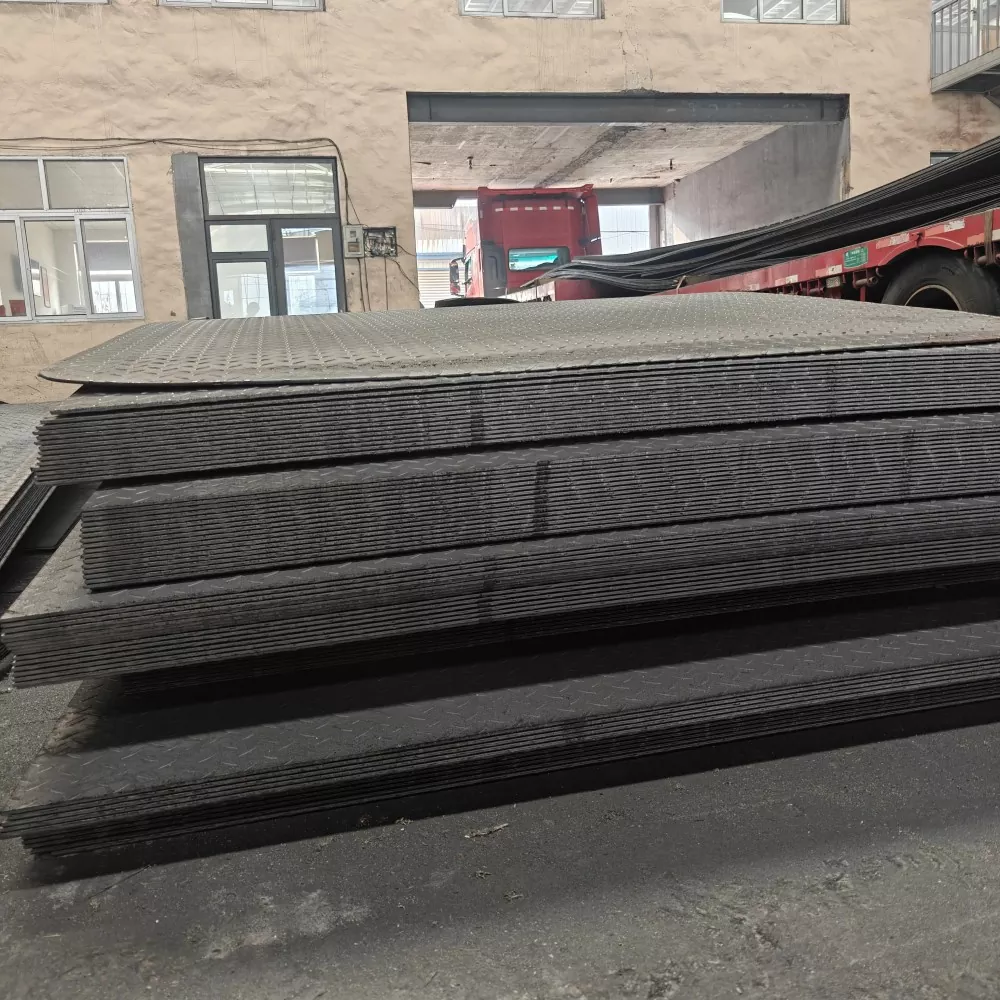
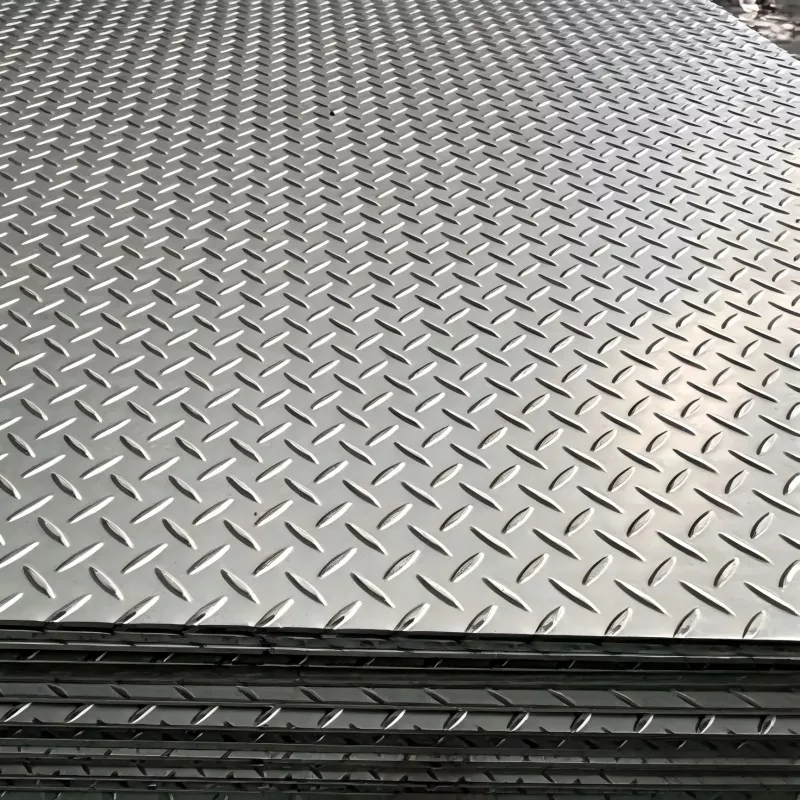
Diamond / lentil, height 1.0‑1.2 mm, integral hot‑rolled |
Diamond / lentil, height 1.0‑1.2 mm, integral hot‑rolled |
|
Minimum anti‑slip coefficient |
≥0.6, verified under wet‑surface condition for evacuation safety |
≥0.6, mainly tested under dry‑surface indoor condition |
|
Suggested surface finish |
Hot‑dip galvanized ≥85 μm as primary option for outdoor corrosion resistance |
Painted or oiled, for dry indoor environment only |
|
Available processing |
Nosing bend, pre‑drilled fixing holes, notched corners for fast field assembly |
Nosing bend, pre‑drilled holes on request |
|
Applicable standards |
GB/T 33974, EN ISO 14122, JIS, focus on emergency escape‑route requirements |
GB/T 33974, EN ISO 14122 for general industrial stair usage |
Practical performance points for emergency escape use
When evaluating Steel Stair Tread Plate For Fire Escape Stairs, focus on real‑world site behaviour rather than nominal data on datasheets. Three practical aspects deserve attention during technical review.
Surface drainage behaviour:
1. Grooves between raised diamond patterns allow rainwater and melted snow to flow off the tread surface, reducing persistent water film which is the main cause of slipping on outdoor escape routes.
2. Accumulated dust and fine debris can wash away under rainfall, lowering manual cleaning frequency for seldom‑used fire escape stairs.
Structural stability under crowd load:
1. Select sufficient plate thickness to avoid excessive deflection when large groups move down fire escape stairs in emergency scenarios. Excessive deflection will loosen bolt connections over years of service.
2. Pre‑notched corners and pre‑drilled holes maintain consistent mounting geometry, removing inconsistent on‑site cutting work that weakens tread edges.
Long‑term corrosion resistance:
1. Hot‑dip galvanised finish forms metallurgical bonding with steel substrate, delivering reliable protection against atmospheric rust for outdoor fire escape locations.
2. Painted finishes are not preferred for permanent exterior fire escape positions; paint chipping exposes bare steel and leads to localised rust progression.
All these factors directly affect how the fire escape stair system holds up through its whole service life and whether it can pass periodic building safety audits.
Typical deployment scenarios
This tread component fits both new‑build fire escape construction and safety‑related renovation of existing emergency stair structures. Common project environments include:
1. Exterior fire escape stair systems for manufacturing plants and industrial workshops.
2. Emergency exit stairs attached to logistics warehouses and distribution centres.
3. External evacuation stairways for multi‑storey commercial buildings and utility plant facilities.
4. Retrofit replacement of aged, corroded original treads on legacy fire escape installations.
5. Auxiliary emergency access stairs for public infrastructure sites.
Production workflow & quality control
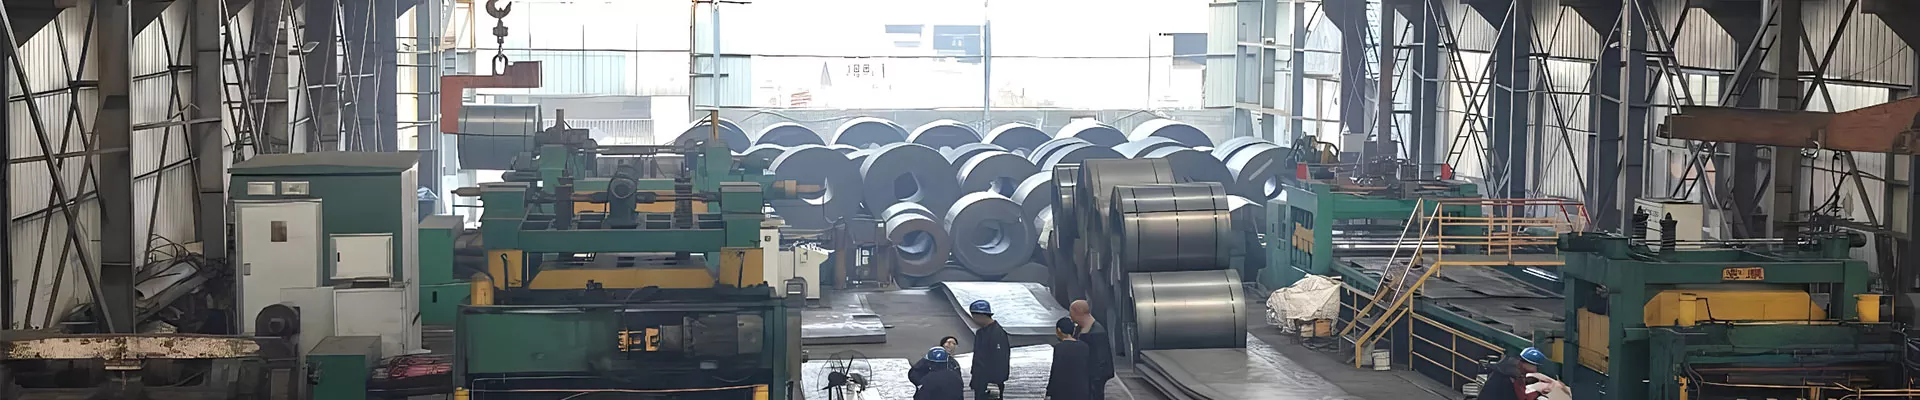
Fabrication follows standard checkered Steel Stair Tread Plate For Fire Escape Stairs processing workflow. Raw material incoming inspection is performed before cutting. All custom machining work is completed inside our workshop.
1. Incoming hot‑rolled checkered steel undergoes visual and dimension check.
2. Plates go through leveling process to remove internal rolling stress and secure flatness.
3. CNC cutting produces target tread outlines, including notches and angled edges matching fire escape stringer geometry.
4. Press brake completes nosing bend where specified in project drawings.
5. Drilling creates mounting holes; all sharp edges are deburred to prevent handling injury during installation.
6. Surface treatment is applied: hot‑dip galvanizing, paint or anti‑rust oil as per project specification.
7. Finished‑goods inspection covers dimension tolerance, pattern height and surface appearance. Material documentation is sorted for each batch.
8. Qualified treads are separated by interleaving material, secured with steel bands on export‑grade wooden skids fitted with edge guards.
FAQ
Q: What thickness should I select for fire escape steel tread?
A: For permanently installed outdoor fire escape stairs, 6 mm or 8 mm plate is recommended. 4‑5 mm thickness can be used only for light‑duty auxiliary escape routes with low crowd expectation. Your stringer span and expected evacuation load will further influence final thickness selection.
Q: Why is hot‑dip galvanizing recommended over paint for fire escape tread?
A: Fire escape stairs stay exposed to outdoor weather year‑round. Paint coatings chip and peel over time, exposing bare steel and starting rust development. Hot‑dip galvanizing creates a metallurgically bonded zinc layer that delivers long‑term atmospheric corrosion protection without frequent repaint maintenance.
Q: Can these treads be used to replace old existing fire escape treads?
A: Yes. Supply us with measurements or photos of your existing stair stringer layout. We can produce Steel Stair Tread Plate For Fire Escape Stairs with custom cut‑outs, notches and hole positions to match your current frame geometry for direct bolt‑on replacement.
Q: Do I still need extra anti‑slip strips when using checkered fire escape tread?
A: No extra bonded anti‑slip strips are required. The diamond pattern is hot‑rolled into the steel base. Adding bonded strips introduces potential delamination failure risk on outdoor fire escape installations.
Q: What documents can you provide for local fire‑safety audit?
A: Mill Test Certificate will be provided for each batch. EN 10204 3.1 documentation is available upon request. Third‑party pre‑shipment inspection can also be arranged to meet project‑specific acceptance requirements.
Related Products

Hot Products
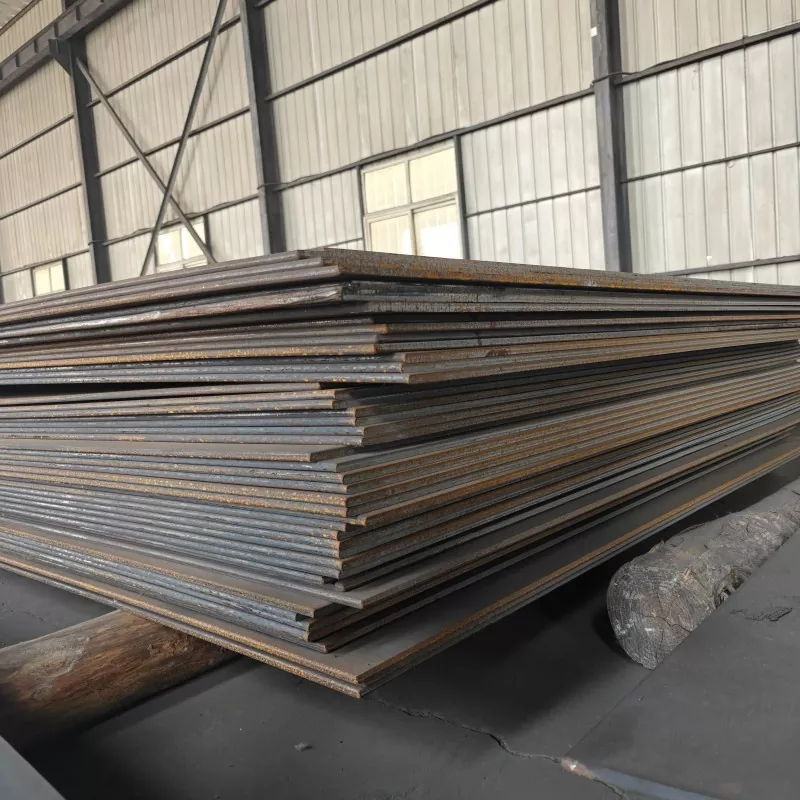
Automotive Structural Steel Plate
An automotive structural steel plate is the load-bearing skeleton of vehicles. The chassis frames, cross members, and reinforcements that absorb crash energy for the life of the vehicle. Sanhe Steel supplies automotive-grade plate under IATF 16949, from HSLA to advanced high-strength steels.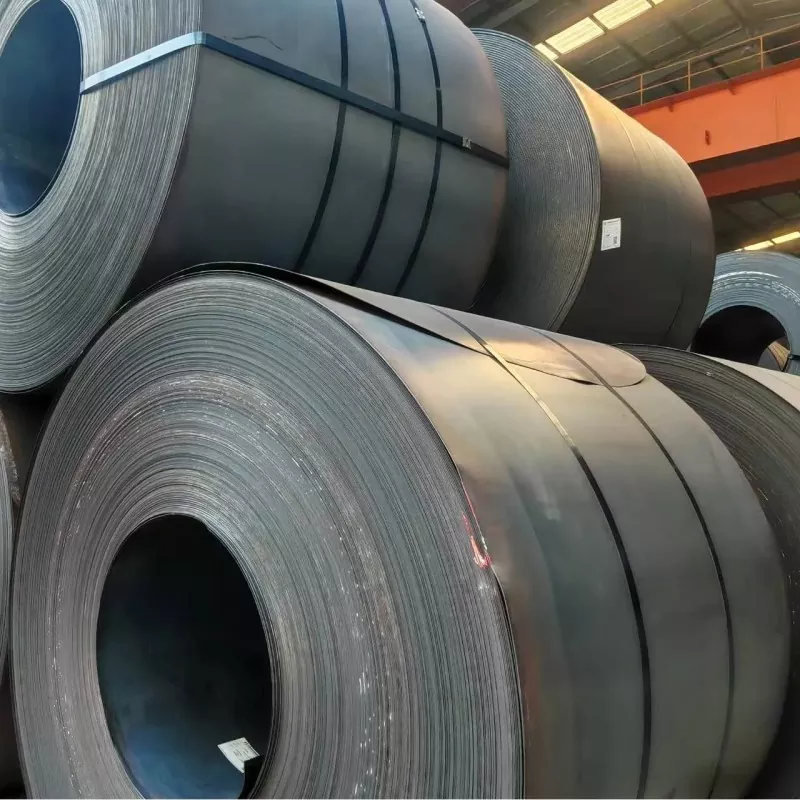
Pickled and Oiled Steel Plate
As a China supplier, Sanhe Steel provides medium pickled and oiled steel plates with excellent mechanical properties. The Q235 pickled and oiled steel material is a common steel. This plate widely serves automobile, home appliance, construction and general machinery manufacturing for medium-precision stamping, bending and welding structural parts.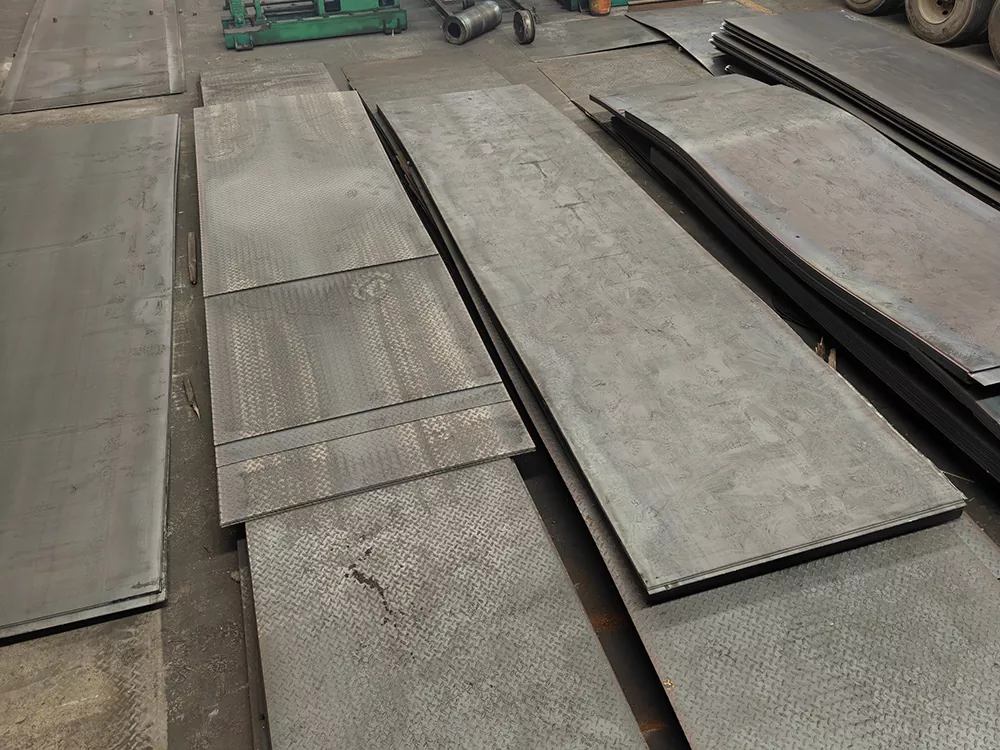
1045 Steel Plate
1045 Steel Plate is manufactured by Sanhe Steel Precision. As a senior supplier, we provide medium carbon steel plates with excellent mechanical properties. With its optimal balance of strength and toughness, it is a go-to material for mechanical processing, delivering reliable performance in demanding environments.
Galvanized Mild Steel Pipe
As a professional steel manufacturer, Sanhe Steel provides premium galvanized mild steel pipe for global customers. We guarantee reliable after-sales service and efficient, on-time delivery for every order. Sanhe Steel is a trustworthy and professional supplier of steel pipes, offering high-quality products compliant with mainstream international standards.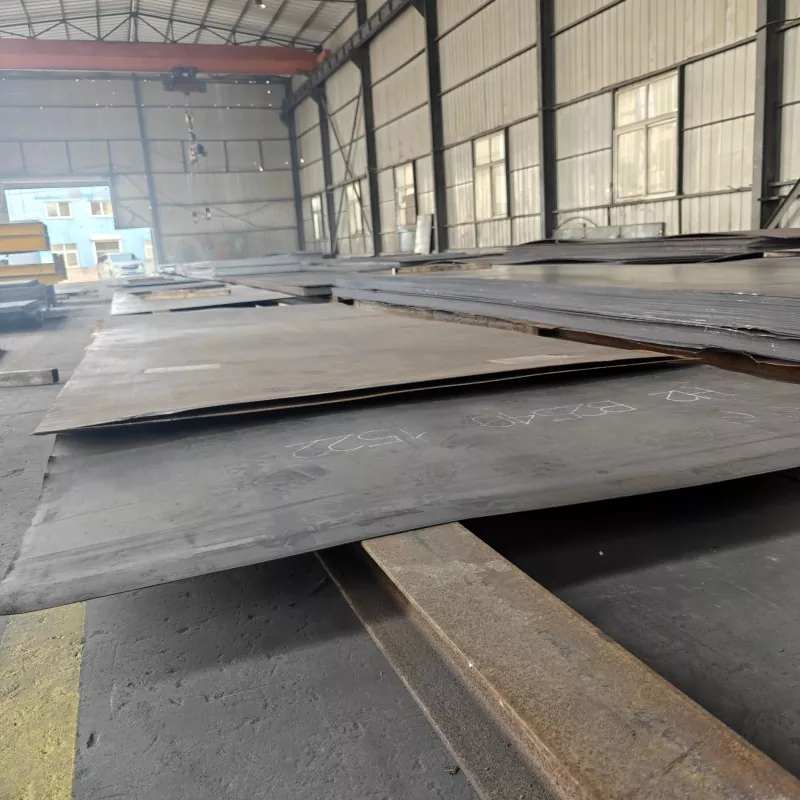
Heavy Duty Steel Plate
Sanhe Steel, a professional heavy duty steel plate factory based in China, delivers sturdy plates with reliable tensile strength, great versatility and smooth weldability, covering fabrication, construction, equipment repair and heavy machinery fields. Sanhe Steel supplies thickness options ranging 3mm to 200mm with full cut-to-size customization.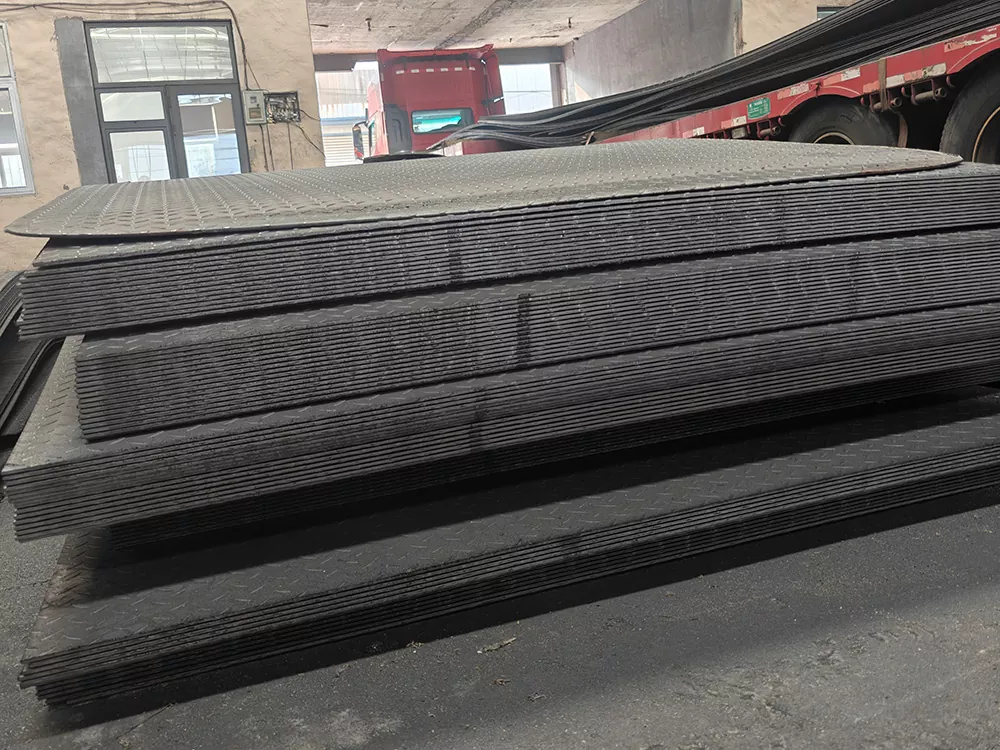
65Mn Steel Plate
As a professional manufacturer of high-quality Steel Plate, Sanhe Steel is committed to providing high-performance steel for the mechanical manufacturing industry. The 65Mn Steel Plate we supply has become the preferred choice for making saw blades, springs, and various wear-resistant parts due to its extremely high hardenability and excellent resilience.
- Related Blog
- Reviews